HAIXOR LTD·Smethwick·Incorporated 31st August 2026
A plot, a consent, a building, a tenancy
This company buys and sells its own interests in land and buildings, develops building projects on them, and lets and operates what it keeps. It works as principal: there is no client on the other side of the work set out below.
Read the margin first: a stage that cannot lawfully begin until a piece of paper exists has its date set by that paper, not by the diary.
The thing that changes hands00 · before the sequence

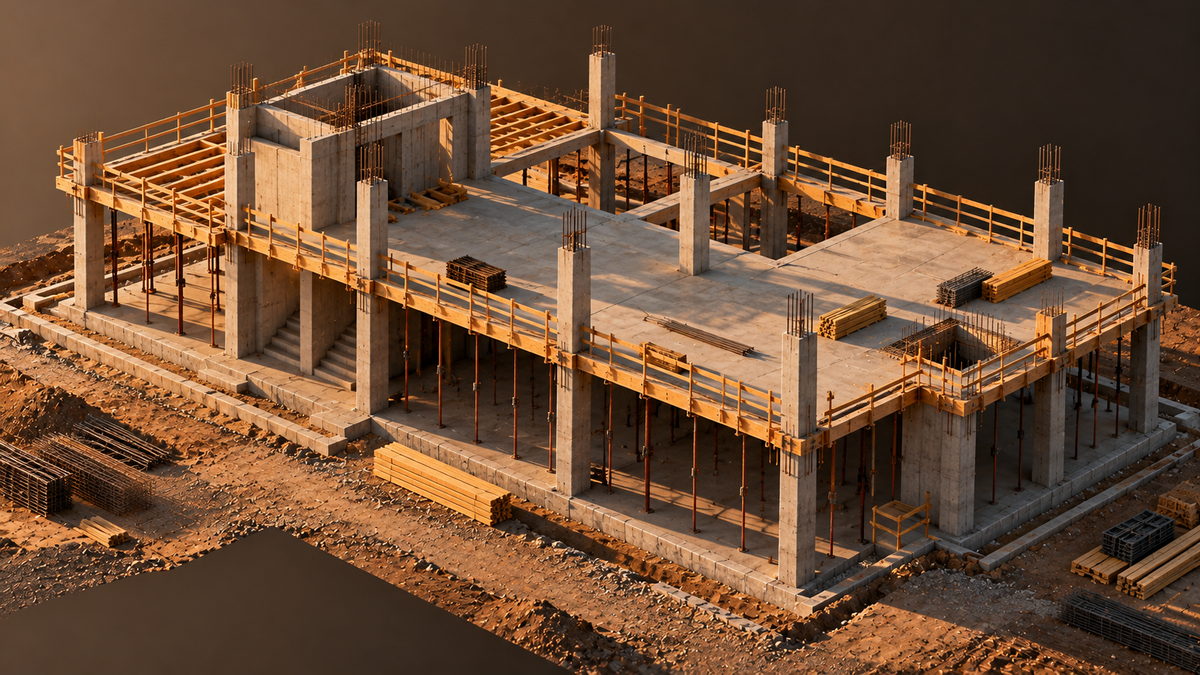
A development starts as ground with a line around it. What is bought at that point is paper: a registered title, a plan with an edge marked on it, and the rights and obligations that cross the boundary.
Drawn for this page: not a site, not a holding of this company's, not a record of work done.
Plot acquisition01 · title only
The first work is reading what the interest actually is. Official copies of the register and the title plan say what is registered against the land, and the covenants, easements and rights of way are read in full, because a covenant against building or a drain crossing the rear decides the scheme before an architect is instructed.
Register Official copies come from the registry, never from the seller's file.
Searches are ordered at the same time: local land charges and the local authority enquiries, drainage and water, environmental, and a mining search where the ground history calls for one.
Searches A reply that lands after exchange has landed too late.
Selling on is the same code read backwards: a plot can be bought and resold with no building work at all. Either way the land transaction return is filed within the statutory period and the transfer registered afterwards.
After completion Two filings, two clocks, neither optional.
Site density sheetfour links, worked on screen
Consent02 · application
Planning permission and building control approval are two separate consents, and holding one is no evidence of the other. The planning application is made in full, or in outline with matters reserved, and is validated, publicised, consulted on, reported by an officer and determined under delegated powers or at committee.
A permission arrives with conditions, and they are not uniform. Pre-commencement conditions are discharged in writing before any work starts; pre-occupation conditions fall due before the building is used; the rest run with the permission for its life. Planning obligations, where required, are entered into by agreement and bind the land. Liability for the infrastructure levy is assumed in writing before commencement.
The rule this office keeps its diary to
Work begun before a pre-commencement condition is discharged can be unauthorised even where the permission itself is sound.
So the diary runs from the discharge decision and not from the grant. The condition is discharged on its own written application, determined in its own period.
Construction03 · conditions
The sequence on site is fixed by what has to be covered up. Drainage is laid and tested before it is buried, and where a public sewer runs near the works a build-over agreement is settled with the water authority first. Substructure rises to damp-proof course, superstructure after it, and the roof makes the building watertight so that first fix, plaster, second fix and external works run dry.
Building control inspects at set points rather than continuously, and each point is the last moment at which that work can still be seen. Where the works affect a shared wall or a neighbour's foundations, notices go to the adjoining owners under the party wall legislation and each class of notice has its own period before work may begin.
Consent-timeline plannerruled, dates in full
Practical completionbetween build and tenancy

Practical completion is recorded, the snagging list worked through, and a defects period runs from that date with any retention released against it. The as-built drawings, manuals and certificates go into one file.
First letting04 · completion
Four papers stand between a finished building and an occupied one: the first on any letting, the next two on a residential tenancy, the last on a commercial lease.
- a Energy performance Lodged before the interest is marketed, not before it is occupied.
- b Deposit On a residential letting, protected in an approved scheme within the statutory period, with the prescribed information served.
- c Alarms One on each storey, and a carbon monoxide alarm wherever a fixed combustion appliance sits.
- d Commercial terms Schedule of condition taken before occupation; whether security of tenure is excluded settled before the lease completes.